
Thinking about an ADU? Tell us about your project and we'll contact you →
A successful ADU project doesn't start with architectural drawings. It starts with understanding your property.
If you're considering building an Accessory Dwelling Unit (ADU), you may already be thinking about floor plans, square footage, construction costs, and potential rental income. But before investing in architectural plans or deciding what type of ADU to build, there's a critical first step that can save you thousands of dollars and help you make better decisions: a professional site visit and property evaluation.
At ADU Pros, we believe that every successful ADU project begins with a thorough understanding of the property itself. What looks straightforward on paper can be considerably more complicated once you examine the actual site.
Every Property Has Opportunities — and Challenges
Two properties with nearly identical lot sizes can have dramatically different ADU development potential. That's because building an ADU involves much more than determining whether there's enough room in the backyard.
A professional site evaluation helps identify the physical conditions, regulatory considerations, and construction challenges that will influence your project's design, cost, and feasibility.
Here are some of the most important things we look for during an ADU site visit.
1. Understanding the Property's Development Potential
California's ADU laws have created tremendous opportunities for homeowners, but determining what's possible on a particular property requires more than looking up the zoning designation.
During a site visit, we evaluate the existing structures, available building areas, setbacks, access points, and other property characteristics to help determine which ADU configurations may be practical.
Could you build a detached ADU? Would an attached ADU make more sense? Is a garage conversion an attractive option? Could your property accommodate multiple units?
The goal isn't simply to determine whether you can build an ADU. It's to help identify the best way to take advantage of your property's development potential.
2. Utility Connections Can Make or Break Your Budget
One of the most commonly underestimated aspects of ADU construction is connecting the new unit to essential utilities.
During our site evaluation, we examine the apparent location and accessibility of existing sewer, water, gas, and electrical infrastructure.
Some important questions include:
Where is the existing sewer line, and can the ADU connect to it using gravity drainage?
Will the existing electrical service support the additional load, or might an upgrade be necessary?
How far will new utility lines need to run?
Are there obstacles, such as concrete driveways, retaining walls, or existing structures, that could increase installation costs?
Utility infrastructure can have a significant impact on the total construction budget. Identifying potential challenges early allows us to consider alternative ADU locations or designs before expensive plans are prepared.
3. Access to the Construction Area Matters
An ADU located in the backyard may look perfect on a site plan, but how will construction workers, equipment, and materials reach it?
During a site visit, we evaluate access to the proposed construction area, including side-yard clearances, gates, slopes, landscaping, and existing improvements.
Limited access can increase labor costs, require smaller equipment, and complicate everything from excavation to concrete placement.
In some cases, changing the location or orientation of the ADU can substantially improve construction efficiency and reduce costs.
4. Grading, Drainage, and Site Conditions
Not all backyards are created equal.
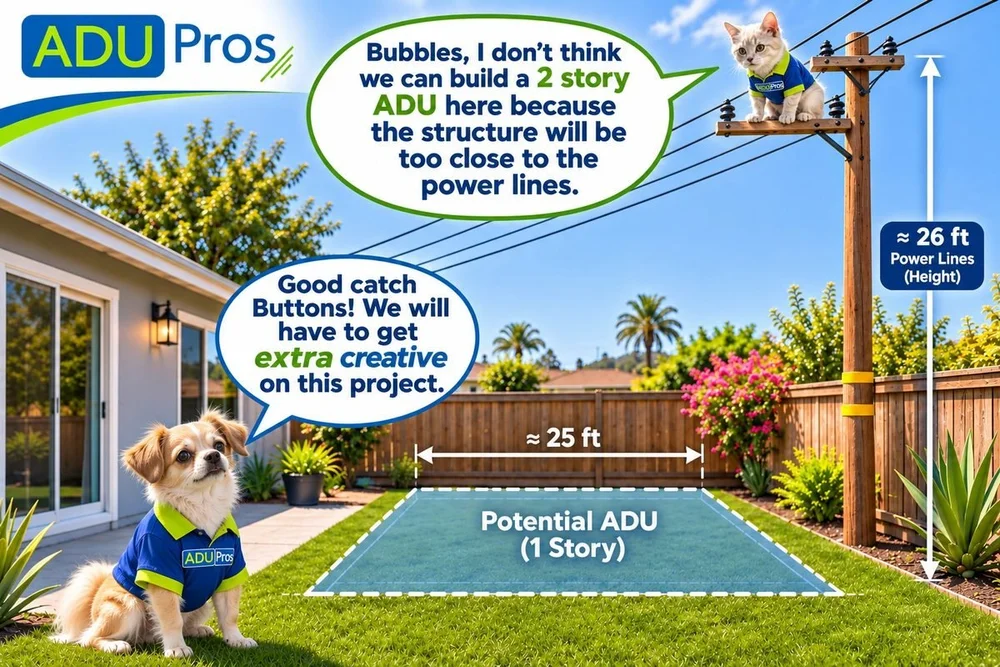
Sloping terrain, retaining walls, drainage patterns, large trees, and existing hardscape can all influence where an ADU should be located and how much it will cost to construct.
A relatively flat, accessible building area may offer significant cost advantages over a location requiring extensive grading, retaining walls, or specialized foundations.
Recognizing these conditions before beginning the design process helps minimize unexpected expenses and unnecessary redesigns.
5. Identifying Potential Permitting Obstacles
California has made ADU approvals considerably easier, but that doesn't mean every property is free of development constraints.
During the site evaluation, we look for conditions that may require additional investigation, including easements, fire access considerations, utility clearances, existing unpermitted improvements, and other potential permitting issues.
Some constraints cannot be confirmed without surveys, utility records, or additional professional analysis. However, identifying potential concerns early can prevent costly surprises later in the process.
Why Designing First Can Be an Expensive Mistake
Imagine spending thousands of dollars designing your ideal detached ADU, only to discover that the proposed location requires an expensive sewer connection, extensive retaining walls, or a major electrical upgrade.
You may find yourself redesigning the project, increasing your construction budget, or abandoning a layout you were excited about.
Many of these problems can be anticipated through a thoughtful initial property evaluation.
The most cost-effective ADU isn't necessarily the smallest or simplest design. It's the design that makes the best use of your property while accounting for the realities of construction.
A Site Visit Is Also an Opportunity to Discover What's Possible
A professional site evaluation isn't just about identifying problems. It's also about finding opportunities.
Perhaps a different ADU location could reduce utility costs. Maybe converting an existing garage makes more financial sense than building from the ground up. Or perhaps the property has enough development potential to justify considering multiple units instead of one.
These are the kinds of decisions that should be explored before committing to a particular design.
Start With the Property. Then Develop the Plan.
At ADU Pros, we approach ADU development by first understanding your property, your goals, and the practical realities of construction.
A site visit helps us develop a more informed preliminary strategy, identify issues requiring further investigation, and begin evaluating the construction costs associated with different options.
From there, we can help you move forward with a design that balances functionality, development potential, and your budget.
Before you spend money designing an ADU, make sure you understand what you're working with.
Ready to Explore Your Property's ADU Potential?
Whether you're considering a garage conversion, a detached backyard ADU, or a more ambitious development project, ADU Pros can help you evaluate your options and take the next step with greater confidence.
Contact ADU Pros to Get Started →
ADU Pros Inc. · Jonathan Webster · 619-796-2248 · jonathan@adupros.net · www.adupros.net
Smart ADU projects start with smart planning.