
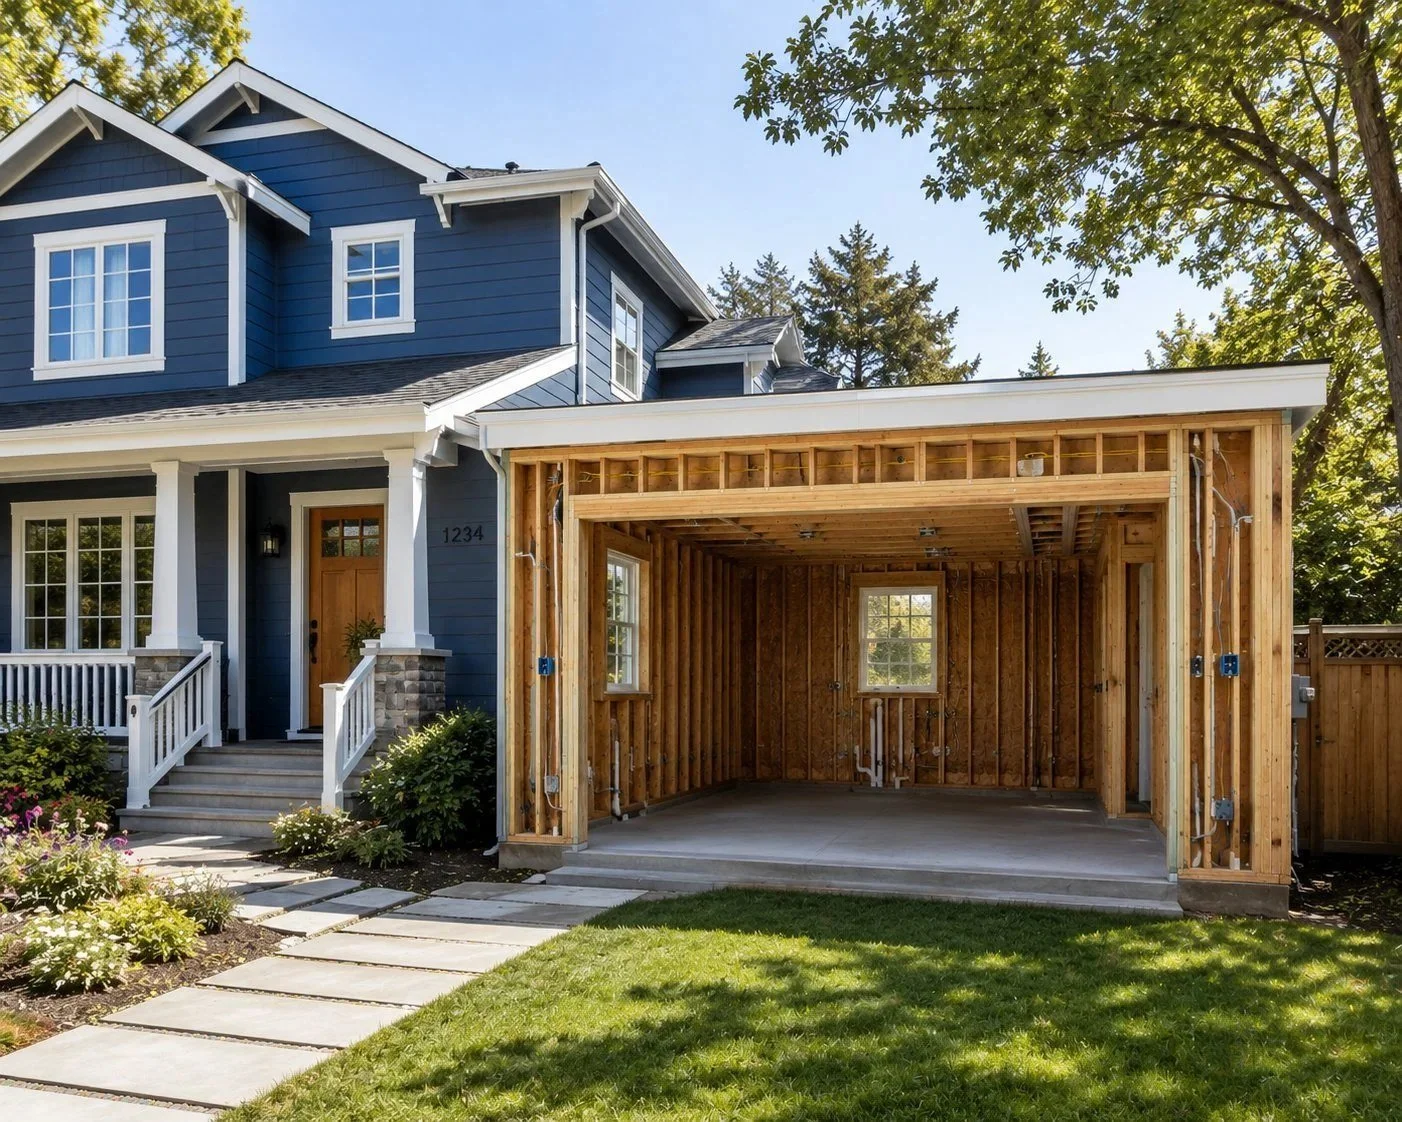
Here's a detailed breakdown of the three main ADU paths: converting a garage, building new detached construction, and adding on to your existing house.
Garage Conversion ADU
Pros
Lower cost — you're reusing an existing foundation, walls, and roof, which is usually the cheapest ADU option (often 20–40% less than new construction).
Faster permitting/build time — many jurisdictions have streamlined or by-right approval for garage conversions since the footprint already exists.
No new foundation work — skips excavation, which saves money and time, though older slabs may need reinforcement.
Preserves yard space — doesn't eat into your lot's usable outdoor area.
Often exempt from certain setback/lot coverage rules since the structure already exists.
Cons
Loses parking/storage — you give up covered parking or storage space, which some owners (or future buyers) value.
Ceiling height issues — garages often have lower ceilings (7'6"–8') that may not meet residential code minimums, requiring roof modifications.
Slab and drainage problems — garage slabs often slope toward the door for drainage and may lack proper vapor barriers or insulation underneath.
Limited size — you're capped by the garage's existing footprint unless you also add square footage, which starts to blend into "addition" territory.
Resale perception — some buyers see loss of garage parking as a negative, depending on your market.
New Construction (Detached) ADU
Pros
Maximum design flexibility — you choose layout, ceiling height, orientation, and finishes from scratch.
Privacy/separation — a fully detached unit is ideal for rental income or multigenerational living since it has its own entrance and no shared walls.
Can be optimized for code/efficiency — built to current energy codes, often resulting in better insulation, HVAC, and long-term durability than a retrofit.
Doesn't disrupt the main house — construction happens in the yard, not inside/attached to where you live.
Higher rental/resale value potential — often seen as the most desirable ADU type by renters and appraisers because it feels like a standalone home.
Cons
Most expensive option — new foundation, full utility runs (water, sewer, electrical, gas), and full structure from the ground up.
Longest timeline — more design, engineering, and permitting steps (setbacks, lot coverage, sometimes separate utility meters).
Reduces yard/outdoor space — takes a bite out of your lot, which matters more on smaller properties.
Utility hookup costs — running new sewer/water/electrical lines across a lot can be a significant hidden cost, especially if the main house's lines are far away.
May trigger additional requirements — fire separation distances, impact fees, or utility upgrade requirements are more common with fully new structures.
Addition ADU (Attached to Existing House)
Pros
Shares infrastructure — can tie into existing plumbing, electrical panel, and HVAC systems, which can reduce cost versus a fully detached build.
Shorter construction footprint than detached in some cases, since one or more walls/roof lines already exist to build from.
Can feel more integrated — good option if you want the ADU to function like an in-law suite with easy internal access, or if local rules make attached additions easier to approve.
May allow larger square footage in some jurisdictions where attached additions have different size caps than detached units.
Cons
Most disruptive to live through — construction is literally attached to or cutting into your existing home, so noise, dust, and access issues are more invasive.
Structural complexity — tying a new roofline, foundation, and walls into an existing structure often requires more engineering (matching load paths, flashing, moisture barriers) than standalone construction.
Less privacy separation — even with a separate entrance, shared walls mean more noise transfer and less independence than a detached unit, which can matter for renters or in-laws.
Can complicate your main house's layout — sometimes requires reconfiguring existing rooms (e.g., converting a bedroom into an entry hallway) to make the ADU accessible.
Costs can escalate unexpectedly — unforeseen issues in the existing structure (old wiring, foundation cracks, code violations) surface once walls are opened up, which is less common with standalone builds.
A Few Things That Will Shape Your Decision
Your local zoning code — many cities now have specific, more lenient rules for garage conversions (as part of state ADU laws like California's), which can make that path faster/cheaper regardless of the general pros/cons above.
Utility line distances — how far your garage or addition site is from existing sewer/water/electrical connections can swing costs dramatically in either direction.
Your goal — rental income favors detached (privacy sells), while aging-in-place/family use often favors an attached addition (easy access) or garage conversion (budget-friendly).
Contact ADU Pros now to go over your options and find the BEST ADU for your GOALS!!